Showing posts with label black and white kitchen. Show all posts

Saturday, October 22, 2022

HALLOWEEN IN BLACK AND WHITE

 My kitchen is already black and white so it made sense that my minimal Halloween decor followed my kitchen's lead.  

PLACE SETTING IN BLACK AND WHITE

BIRDS EYE VIEW OF TABLE SETTING

BLACK AND WHITE KITCHEN


Please share your Halloween decor.

If you'd like to get a notification each time I post, go to the Follow.It button in the left side bar on the blog web version and follow the prompts.  


I would love for you to follow me on Instagram @allaboutvignettes or on Facebook 

You can also shop my prop shop on Instagram @shopmycollectedhome or on Facebook

Saturday, September 12, 2020

MY KITCHEN RENOVATION REVEAL

After talking about renovating my kitchen for many years, I can now say that I did it!  I couldn't be happier with the result, and I couldn't have done it without help from my design guru friend, Monica, @monicagarrettinteriors.   She made my ideas work, offered suggestions that only someone who's done this before would think of, and sourced my wish list. 

I'm really excited to share my new kitchen.  I knew I wanted to remove the wall between the kitchen and the dining room and create one long galley kitchen.  

MY NEW GALLEY KITCHEN

 This next image includes the dining room opening into the kitchen.  I kept my original table and chairs, but removed the single pendant light and replaced it with a pair of oversized beaded wood lantern pendants.  

DINING ROOM TABLE AND CHAIRS WITH NEW LIGHTING

If you're looking into the room from our family room, this is the view.  Did you notice that I painted the windows and french doors to the sun room black?  The black paint ties the room together.  Everyone who follows my blog knows how much I love to use black in my home.
VIEW FROM THE FAMILY ROOM

The other dramatic change that we made to the space was removing the cooktop countertop that jutted out from the wall and divided the room in half.  I've written about the countertop and my knotty pine kitchen before.  To see the BEFORE now, click on the highlighted words.  Or, wait and there's also a link at the end of this post.  You'll see that we gutted the entire kitchen.  The floor was all that remained.  We moved the cooktop and hood against the wall.  The hood was on my wish list and was my splurge.  I love it.

MY BLACK AND BRASS HOOD

I wanted a marble countertop and backsplash, but gave in to my practical side and chose a porcelain marble look alike for easier maintenance.

MY PORCELAIN COUNTERTOP AND BACKSPLASH

Also on my wish list was a floor to ceiling pantry.  You can see it on the opposite wall.

FLOOR TO CEILING PANTRY

The pantry is a combination of drawers and doors and is perfect.

MY PANTRY:  A COMBO OF DRAWERS AND DOORS

I also wanted an appliance garage.  It's between the oven/microwave and the refrigerator.
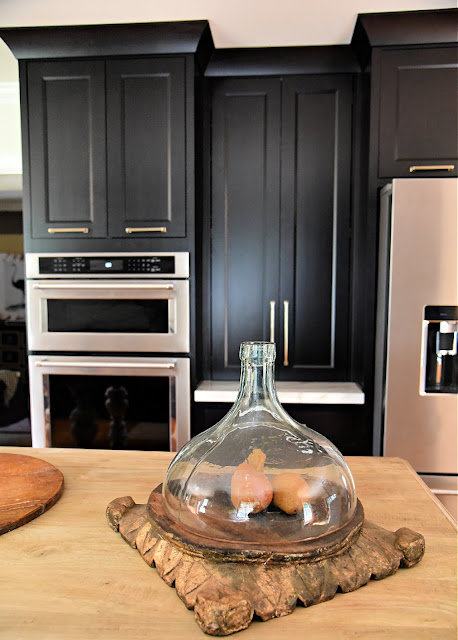
APPLIANCE GARAGE

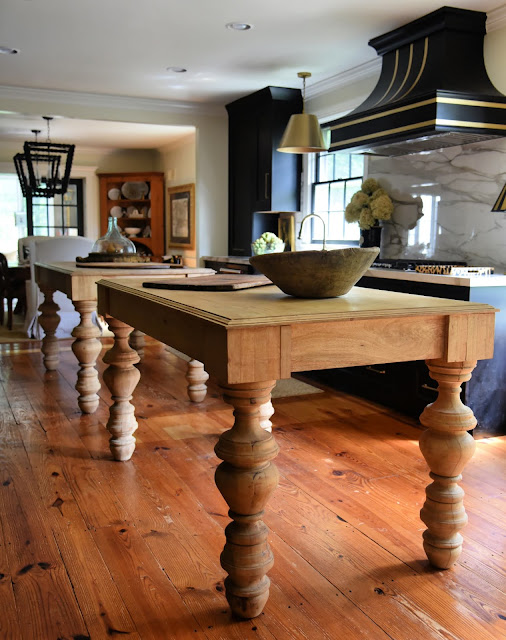
I can't even begin to tell you how much I love and how much use I've gotten from these double islands.  They almost make me love cooking.  Those legs!!!!!

MY DOUBLE KITCHEN ISLANDS


If you're considering updating your home, please contact Monica.

You'll love her style and appreciate her design expertise.  

Click on the highlighted words to be directed to her site.

Monica Garrett Interiors


Interior Design Studio + Online Furniture Boutique | Full Service Interior Design& Staging 
 

To see my latest post about the choices I made that worked, go here.

If you'd like to see my BEFORE kitchen, go here.  

Or click on the image to be directed to the BEFORE post.

BEFORE

ENJOYED THIS POST? 
 Sign up to receive a notification every time I publish by clicking here.

Saturday, June 20, 2020

MY KITCHEN'S LAST GASP

For as long as I've been blogging, I've talked about updating my knotty pine kitchen.  Well, I'm doing it.  I'm so excited that all the "orange" cedar trim and the cooktop island that divides the room in half are leaving for good.  We're knocking down the wall between the dining room and kitchen and creating a large open space.  There is a link at the end of this post to the before of my 1970's kitchen.

I'm going to miss my Duralee faux snakeskin fabric back splash.  I outlined it with nailhead trim.  I really loved that feature.  It will be missed.  It was a true labor of love.

DURALEE FAUX SNAKESKIN BACKSPLASH WITH NAILHEAD

Of course the kitchen will be black and white.  Right before the demolition started, I added some Dorothy Draper chairs to the eat-in area.  You had some sneak peeks of the space in a post about the chairs. I wanted to share some of the other black and white details before they're gone.  Make sure to notice all the rough cedar trim.


BLACK AND WHITE EAT-IN KITCHEN

I changed out the Chinoiserie chairs that matched the table for these Dorothy Draper ones.   The table really didn't match style-wise, so I covered it with a black and white buffalo check cloth.

BUFFALO CHECK TABLECLOTH

You haven't seen this wonderful black beaded chandelier.  I know that I'm going to find a place for it in another room.  That's the advantage of having black everywhere in your house.  Decor can move around. The centerpiece is a white cachepot with preserved boxwood orbs.

BLACK BEADED CHANDELIER AND CACHEPOT WITH BOXWOOD SPHERES

SIDE VIEW OF THE BEADED CHANDELIER

This curvy vintage black and gold chest has been mine for a very long time.  The lamp made from an old coffee urn is also a long-time possession.  They both move around the house frequently.

VINTAGE CHEST AND COFFEE URN LAMP

The framed Fornasetti wallpaper hopped in from the pantry.

FRAMED FORNASETTI WALLPAPER

I borrowed the vintage books with marbleized covers and the architectural fragment bookends from book shelves in the family room.

VINTAGE BOOKS AND BOOKENDS

I always purchase books with marbleized covers when I see them.

BOOKS WITH MARBLEIZED COVERS

These architectural building fragments have become my favorite bookends.

BUILDING FRAGMENT BOOKENDS

I'll make sure to keep you posted on the new kitchen project.  I'm so excited!!

Link to the kitchen BEFORE here.

Link to the post about the Dorothy Draper chairs here.