
The kids' bathroom was next on the renovation list. Again, my dear friend Monica, @monicagarrettinteriors, came through for me. I knew I wanted a double sink, but was pretty much open to any style or color. I seem to be in a navy blue phase, so this navy vanity was the starting off point. It pretty much directed all the other choices. Just like my kitchen reno, I went with brushed gold hardware and fixtures.
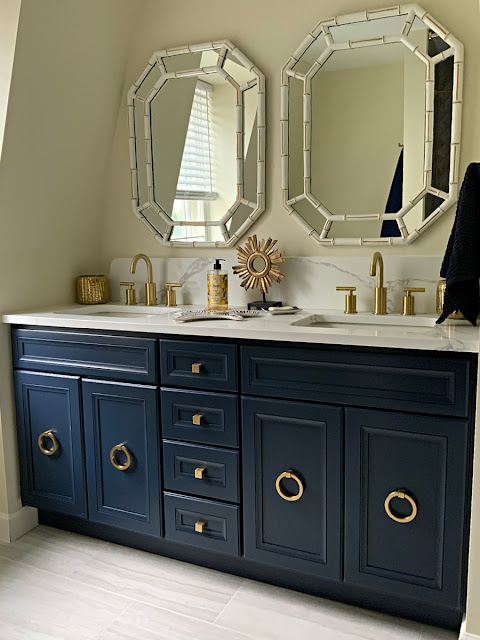 |
| NAVY DOUBLE SINK VANITY |
I initially was going to go with navy subway tile then decided that a gray would be more neutral. You know how I'm always changing things. It was a safer choice. I can't believe I made a safe choice, but I did. It's a good contrast to the navy and repeats the gray in the limestone floor tiles. I'm so happy with the herringbone pattern. The geometric fabric I used for my shower curtain was already in my fabric hoard. It was a very easy sewing project. I have a second rod behind the curtain rod. It supports a removable and washable waterproof liner.
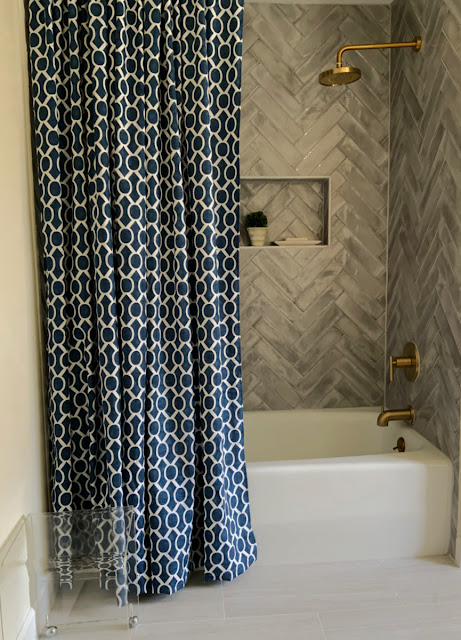 |
| SHOWER/TUB WITH HERRINGBONE PATTERN |
The niche is perfect for soaps and shampoo. The "soap dish" is a gold leopard print trinket tray.
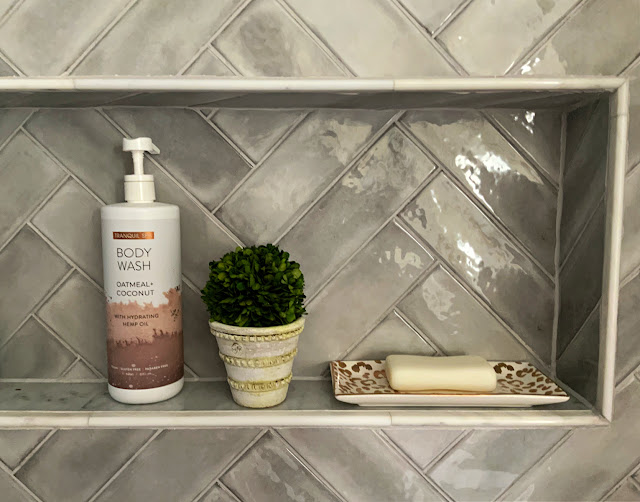 |
| SHOWER NICHE |
The chinoiserie mirrors are vintage with a story. I was having a very hard time finding mirrors to fit the space. There's a slope in the roof that creates a weird shape, so my choices were limited. I was ready to give up when my cousin, out of the blue, asked me if I'd like to have a mirror that she thought looked like something I'd like. I said I'd love to have it. Then I had to ask my daughter to give me back the chinoiserie mirror she had. You see it was the exact match to the one my cousin was offering. I couldn't believe they matched and that they fit the space. I thought about buying a lottery ticket that day. I did have to paint them since one was brown and the other white, but that was ok with me.
BEST CHOICE EVER: DEEP CURVED QUARTZ BACK SPLASH.
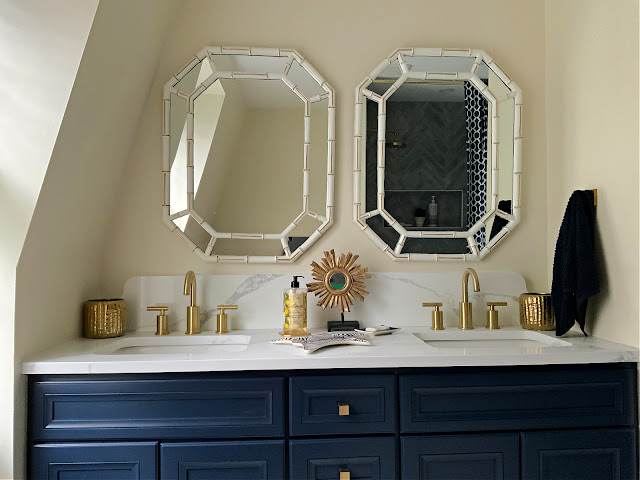 |
| VINTAGE CHINOISERIE MIRRORS AND EXTRA HIGH CURVED SPLASH |
I accessorized the quartz counter top with some items from the store.
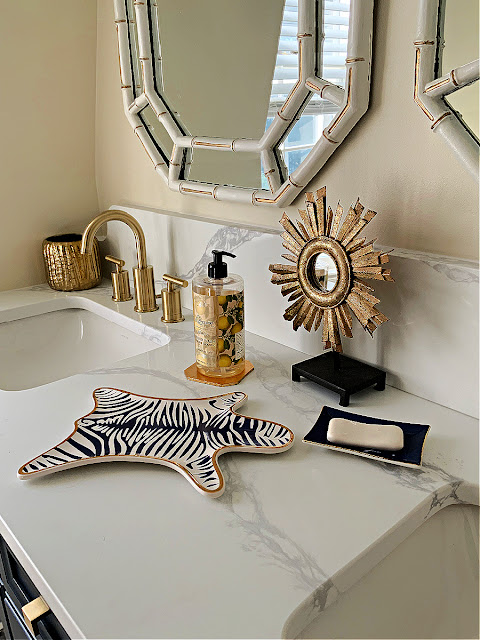 |
| ACCESSORIZED QUARTZ COUNTER TOP |
The chinoiserie elephant left its spot beside the bar cart in the sun room and joined my brass MCM planter in the bathroom. That planter is the perfect waste basket.
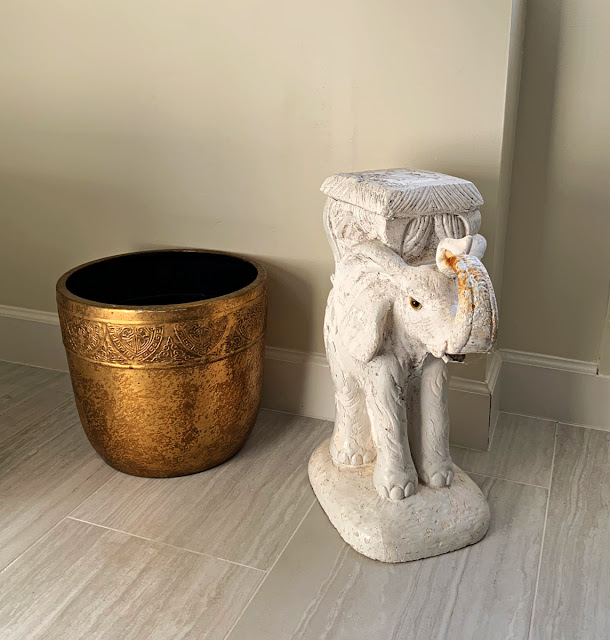 |
| CHINOISERIE ELEPHANT AND BRASS PLANTER/WASTE BASKET |
I just love it when everything comes together.
SOURCES:
VANITY, TILE, QUARTZ COUNTER, HARDWARE, FIXTURES AND DESIGN SERVICES available @monicagarrettinteriors.
MIRRORS, CHINOISERIE ELEPHANT, PLANTER ARE ALL VINTAGE
FABRIC FROM FABRIC.COM (No longer available.)
Now comes the cringe part. Yes, the 1970's called and I gave them back their bathroom.
I took these the night before the demolition was to begin. That's why all the kid clutter, shower curtain, and hardware are missing.
 |
| BEFORE VANITY |
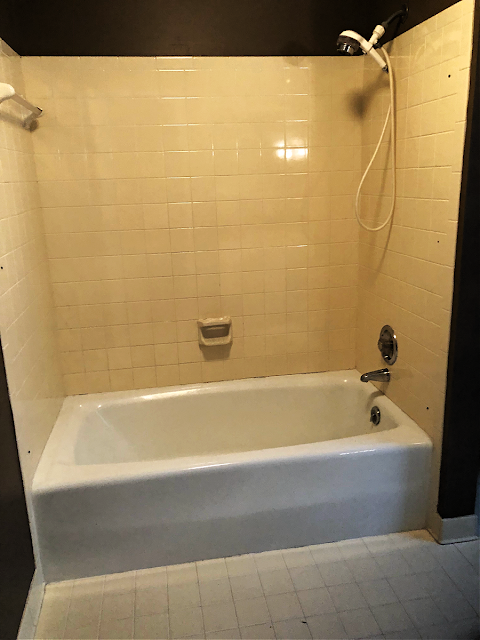 |
| BEFORE TUB AND "SHOWER" |